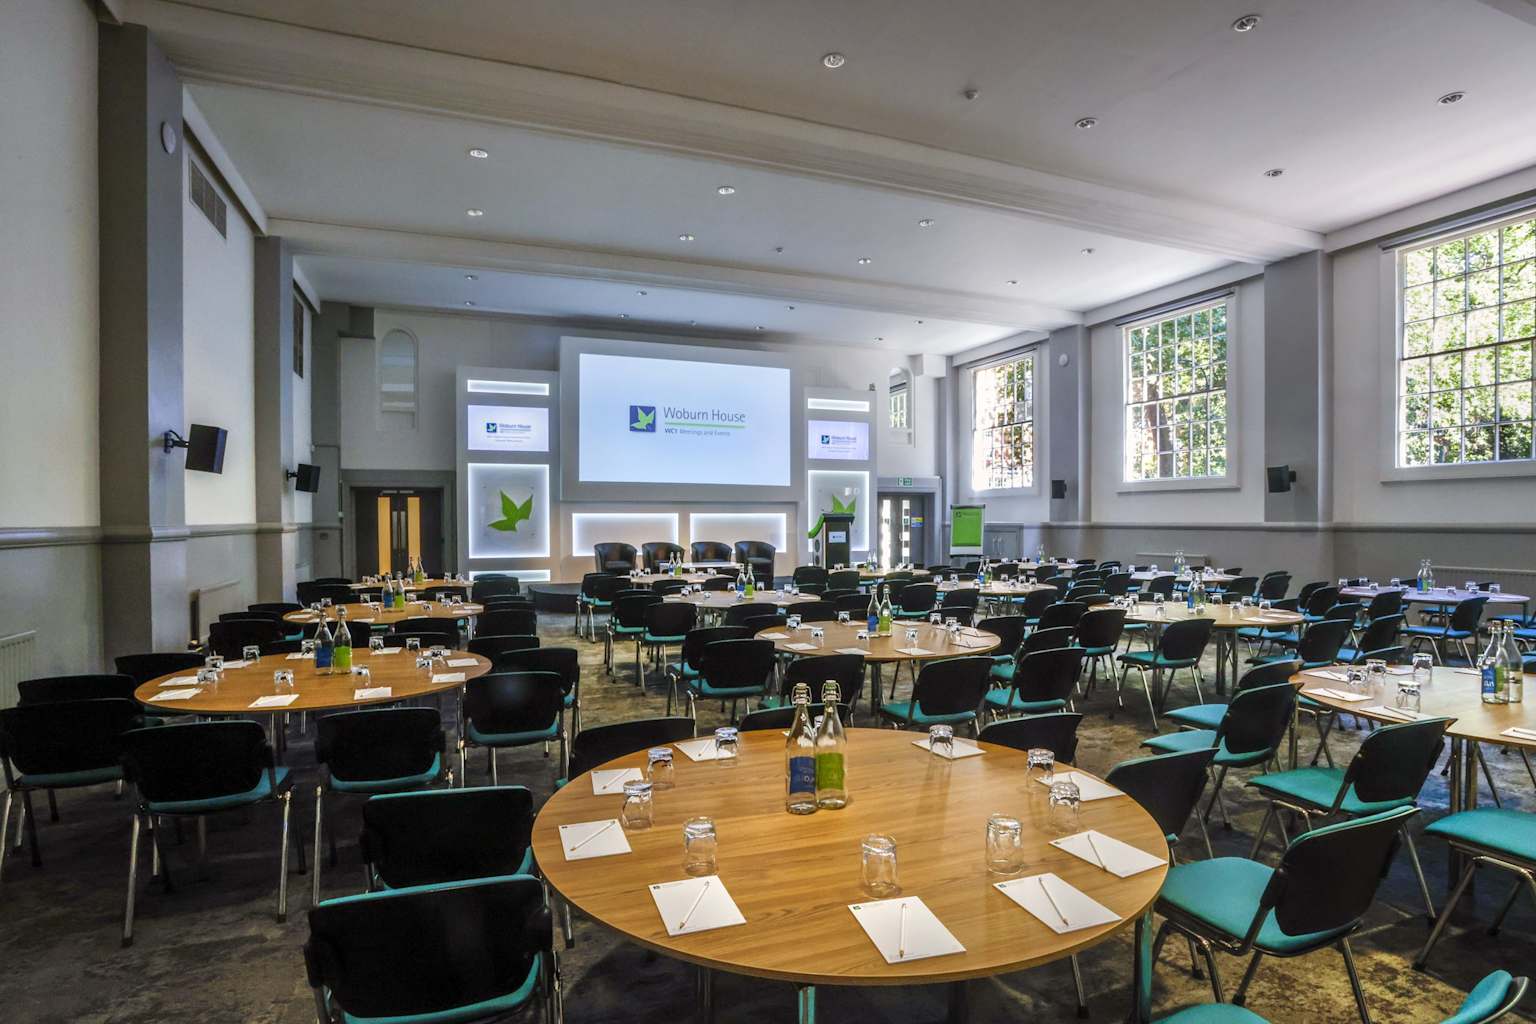
Bloomsbury · Central London

Spaces built for modern events

From compact boardrooms to full-scale conferences for 180. Every room at Woburn House is professionally equipped, accessible and ready for hybrid working.

9Spaces
180Max capacity
200MBWi‑Fi
1GBWired option
Woburn Hall production desk streaming a live session
Behind the scenes

Built for hybrid streaming

Woburn Hall runs on a dedicated production desk on the balcony. Sessions can be streamed live to Zoom or Teams alongside the in-room audience. Remote guests see the stage, hear every mic clearly and follow the same slides as the room.

Built-in presentation AV
Hybrid & video conference ready
200MB Wi‑Fi + optional 1GB wired
Flexible layouts on request
Induction loops & step-free access
Our rooms

Meeting rooms & conference spaces

Built for in-person, hybrid and recorded events.

Foster and Bloomsbury meeting room
Divisible
Foster & Bloomsbury
Best for meetings, training, breakouts and workshops, whether used separately or combined
30
Theatre
20
Boardroom
18
U-shape
16
Cabaret
60
Theatre
40
Cabaret
  • 75" Samsung smart TVLarge, clear display for presentations and sharing content with the room.
  • HDMI connection providedPlug in and present directly from your own laptop or device with no setup required.
  • Logitech Rally Plus VC unitWith 4 ceiling microphones for clear, natural-sounding hybrid meetings.
  • Mobile induction hearing loopAssistive audio available on request.
  • Climate & accessMechanical ventilated air conditioning, step-free access.
  • Connectivity200MB Wi‑Fi, optional wired 1GB, dedicated access point. 4 wall power sockets.
  • Lighting & extrasZonal and dimmable LED lighting, coat stand, A1 flipcharts, recycling bins.
In-room essentials box available
Enquire
UUK Boardroom meeting space
UUK Boardroom
Best for executive meetings, roundtables, hybrid board sessions and presentations
50
Theatre
32
Boardroom
32
Cabaret
32
Dinner — square table
30
Classroom
26
U-shape
80
Reception — standing
  • 100" smart TVLarge-format display for crisp presentations in a boardroom setting.
  • HDMI connection providedPlug in and present instantly from your own device.
  • Logitech Rally Plus VC unitWith 7 ceiling microphones for excellent clarity in hybrid boardroom meetings.
  • Mobile induction hearing loopAssistive audio available.
  • Room & climateRoom-darkening blinds, openable windows, air conditioning unit, coat rack.
  • Connectivity8 wall power sockets, 200MB Wi‑Fi, optional wired 1GB, access point.
  • Access & extrasLift and stair access, secondary glazed windows, zonal dimmable lighting, A1 flipchart, recycling bins.
In-room essentials box available
Enquire
UCEA Boardroom meeting setup
Boardroom
UCEA Boardroom
Best for board meetings, workshops, presentations and medium hybrid sessions
40
Theatre
32
Boardroom
32
Cabaret
30
U-shape
26
Classroom
  • Large-format displayClear screen for presentations and shared content across the room.
  • Video conferencing readySet up for hybrid meetings and remote participation.
  • ConnectivityHigh-speed Wi‑Fi and power access available throughout the room.
  • Flexible & practicalA polished medium-sized room for internal meetings, workshops and presentations.
Contact team for full spec details
Enquire
Brunswick Room meeting layout
Brunswick
Best for team meetings, workshops, training and simple video conferencing
29
Theatre
18
Boardroom
18
Cabaret
12
Classroom
  • 75" Samsung smart TVFor screen sharing and presentations that stay clear and easy to use.
  • Logitech Rally Plus VC unitWith up to 3 microphones for clear remote participation.
  • Mobile induction hearing loopAvailable on request.
  • Room & climateRoom-darkening blinds, openable windows, air conditioning unit, coat rack.
  • Connectivity8 floor power sockets, 200MB Wi‑Fi, optional wired 1GB, access point.
  • Access & extrasLift and stair access, secondary glazed windows, zonal dimmable lighting, recycling bins.
In-room essentials box available
Enquire
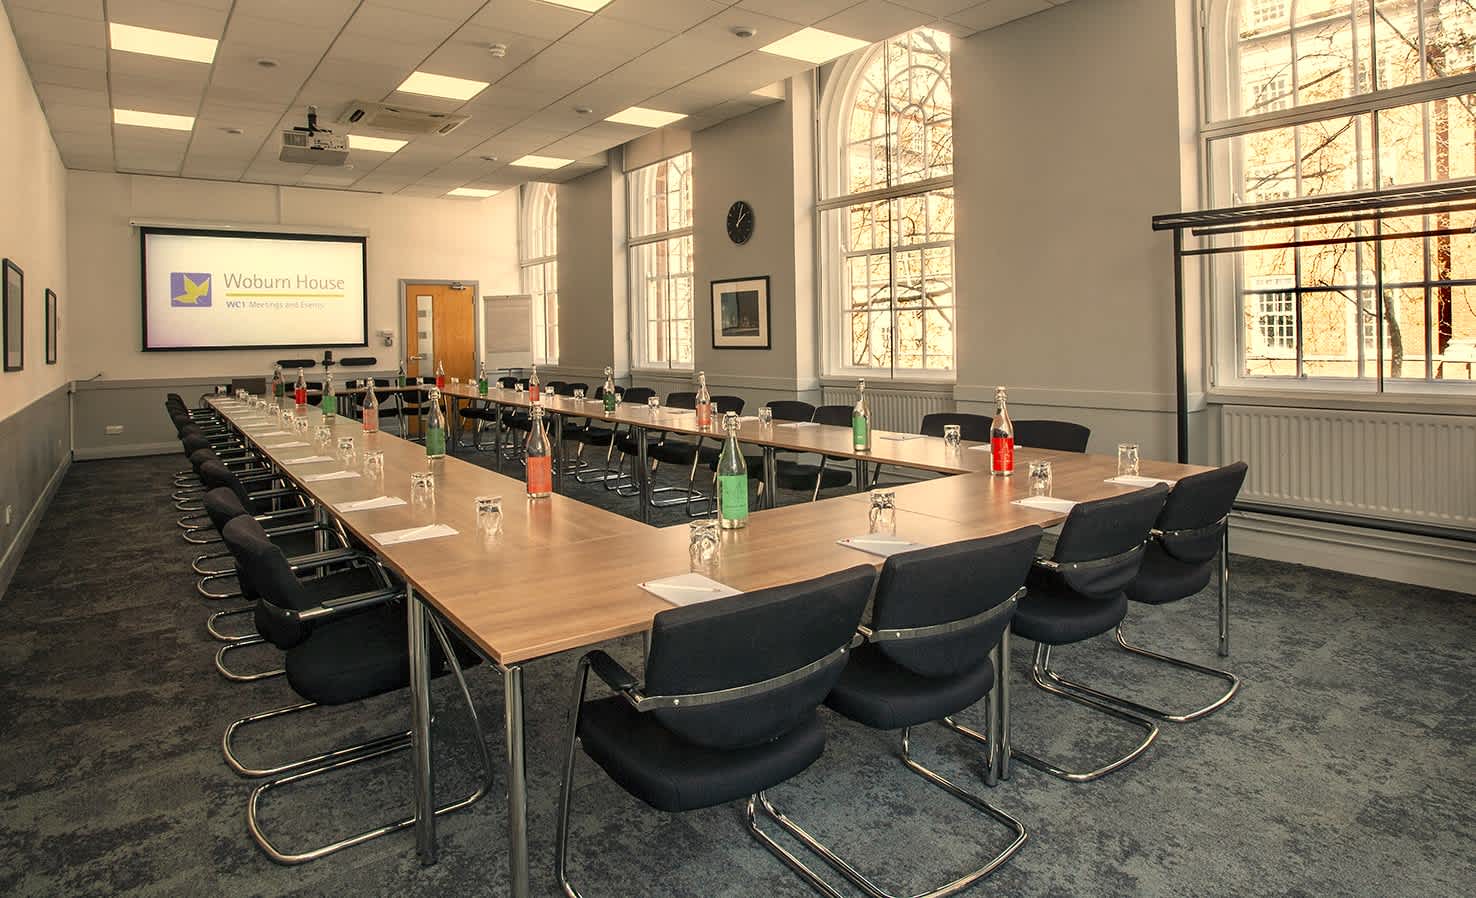
Tower Room intimate meeting space
Tower Room
Best for smaller meetings, interviews, private discussions and focused sessions
15
Theatre
12
Boardroom
12
U-shape
10
Cabaret
  • 46" smart TVClear display for smaller group presentations and screen sharing.
  • Logitech MeetUp VC unitCompact but powerful, handling remote meetings and calls in a smaller space.
  • Room & climateRoom-darkening blinds, openable windows, air conditioning unit, coat rack.
  • Connectivity8 wall power sockets, 200MB Wi‑Fi, optional wired 1GB, access point.
  • Access & extrasLift and stair access, secondary glazed windows, zonal dimmable lighting, A1 flipchart, recycling bins.
In-room essentials box available
Enquire
Reception & networking

Social spaces & event areas

For drinks receptions, standing lunches, registration areas and networking sessions alongside your main event.

Sakura Café social space

Sakura Café

A welcoming space for networking, refreshments between sessions and drinks receptions. Uplighting and background music create a relaxed atmosphere.

56 cabaret 67 long-table lunch 100 standing 9 poseur tables Background music Lift & stair access
Woburn House Foyer entrance

Woburn Foyer

The main entrance and welcome area, perfect for registration, standing lunches, arrival drinks and exhibition setups. Step-free access from the street.

112 standing lunch 80 drinks reception 9 poseur tables Step-free access Background music
Building access

Lift dimensions

Useful if you're planning to bring AV equipment, exhibition stands or accessibility items into the building.

Main reception lift
Entry width106 cm
Interior width190 cm
Interior depth90 cm
Max persons12
Max load900 kg
Staff entrance lift
Entry width80 cm
Interior width160 cm
Interior depth110 cm
Max persons10
Max load750 kg
Added convenience

In-room essentials boxes

Selected rooms keep a box of commonly requested items close at hand, so nobody has to leave a session just to find a notepad or an adaptor.

Extension leads Notepads and pencils Post-it notes USB-C adaptors Presentation clickers Marker pens Batteries (Tavistock)
Items vary by room. Additional supplies can always be provided by the venue team on request.
Book a space

Ready to plan your next event?

Share your event format, guest numbers and any hybrid or accessibility requirements, and the team will recommend the right room and setup.